Leave a Message

Thank you for your message. We will be in touch with you shortly.

166 Hayden Drive
166 Hayden Drive
166 Hayden Drive
166 Hayden Drive
166 Hayden Drive
166 Hayden Drive
166 Hayden Drive
166 Hayden Drive
166 Hayden Drive
166 Hayden Drive
166 Hayden Drive
166 Hayden Drive
166 Hayden Drive
166 Hayden Drive
166 Hayden Drive
166 Hayden Drive
166 Hayden Drive
166 Hayden Drive
166 Hayden Drive
166 Hayden Drive
166 Hayden Drive
166 Hayden Drive
166 Hayden Drive
166 Hayden Drive
166 Hayden Drive
166 Hayden Drive
166 Hayden Drive
166 Hayden Drive
166 Hayden Drive
166 Hayden Drive
166 Hayden Drive
166 Hayden Drive
166 Hayden Drive
166 Hayden Drive
166 Hayden Drive
166 Hayden Drive
166 Hayden Drive
166 Hayden Drive
166 Hayden Drive
166 Hayden Drive
166 Hayden Drive
166 Hayden Drive
166 Hayden Drive
166 Hayden Drive
166 Hayden Drive
166 Hayden Drive
166 Hayden Drive
166 Hayden Drive
166 Hayden Drive
166 Hayden Drive
VIEW PHOTOS
$399,900

166 Hayden Drive

4 Beds 4 Baths 2,468 Sq.Ft. 10,890 Sq.Ft.

Description

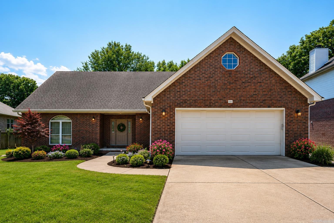
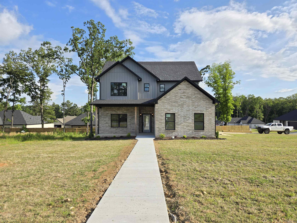
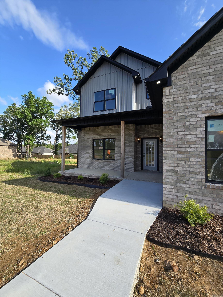
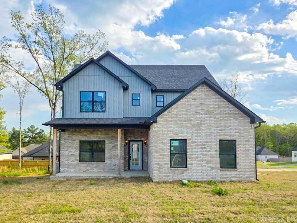
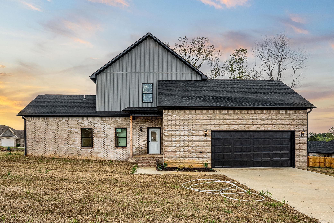
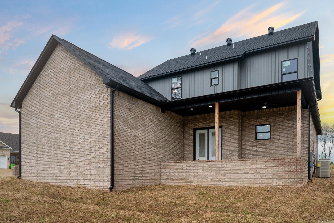
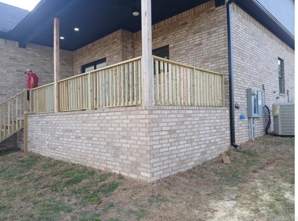
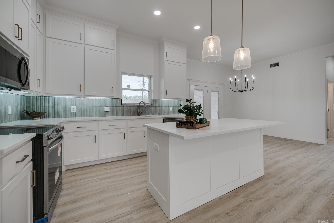
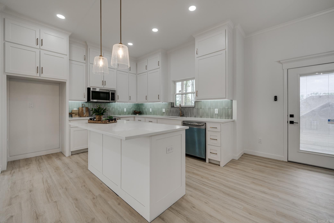
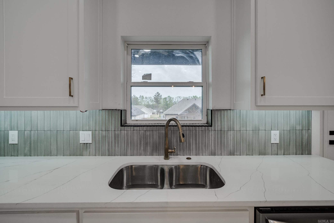
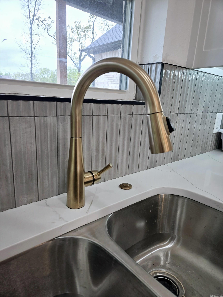
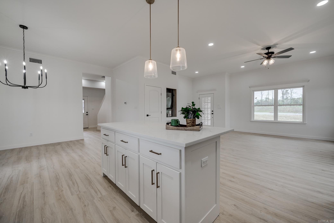
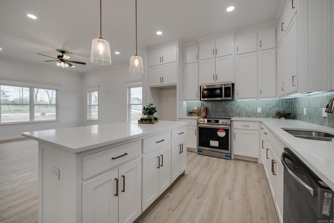
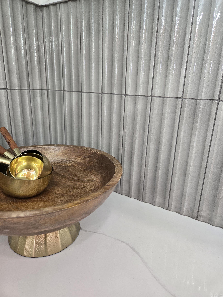
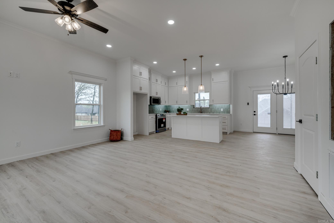
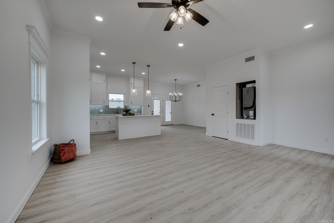
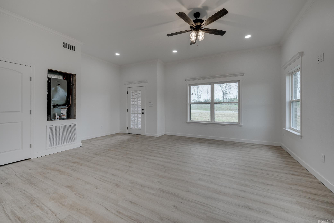
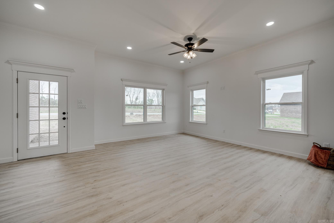
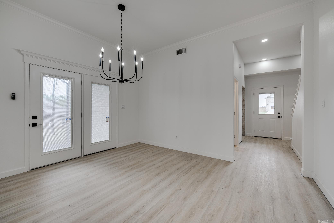
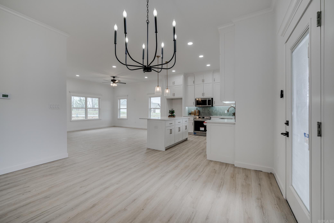
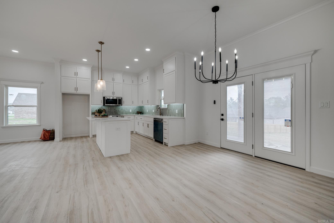
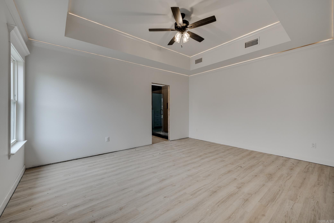
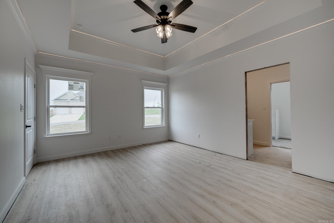
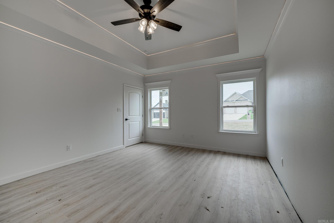
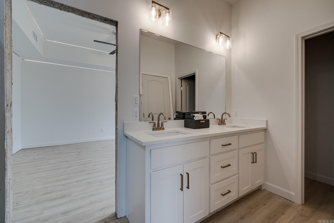
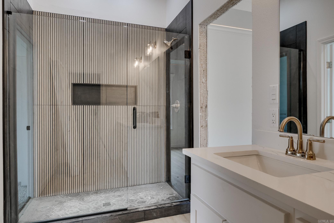
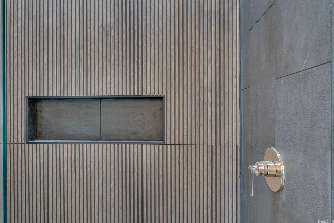
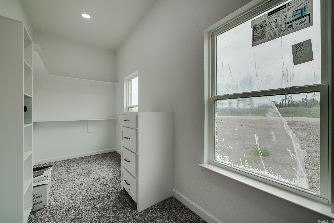
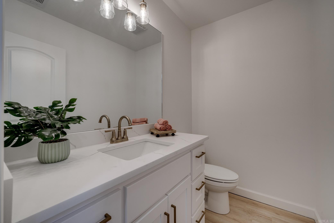
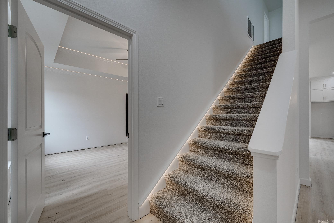
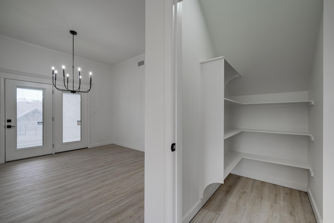
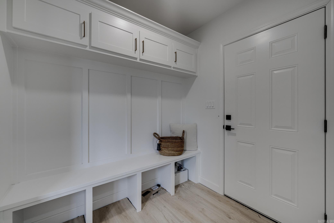
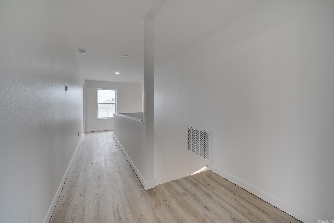
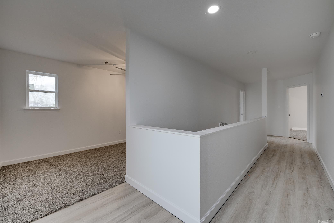
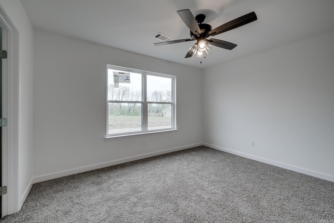
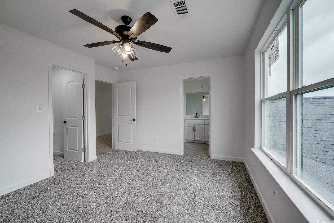
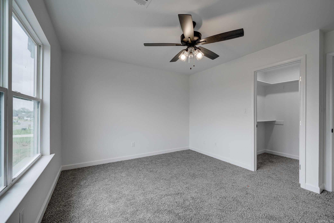
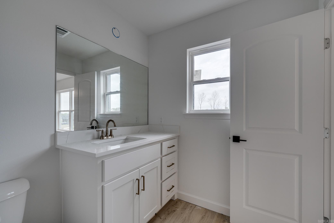
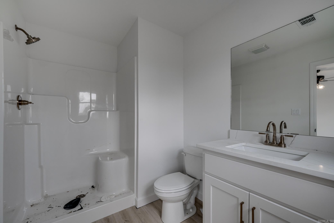
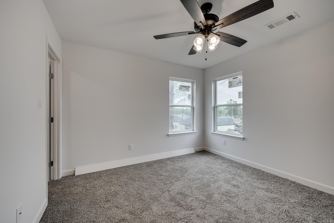
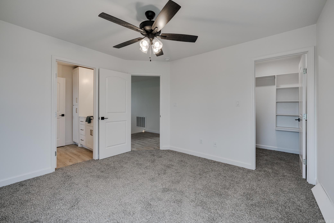
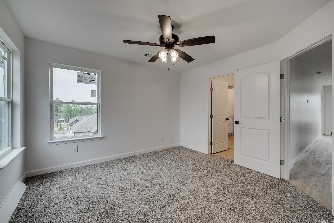
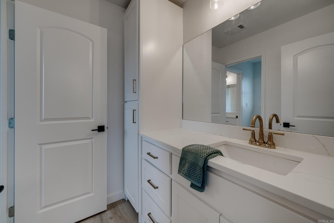
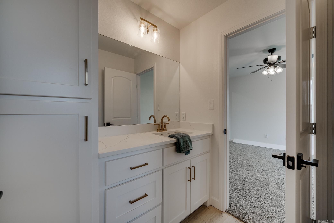
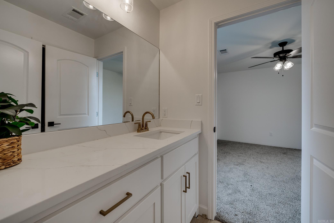
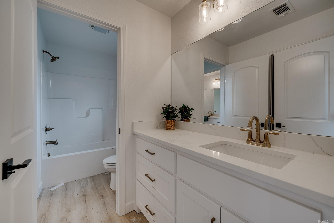
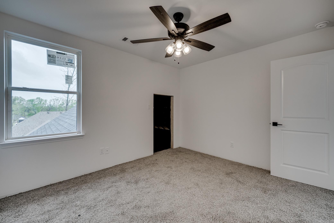
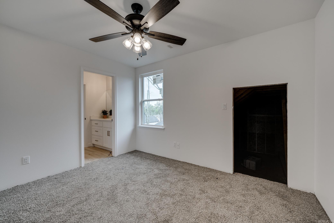
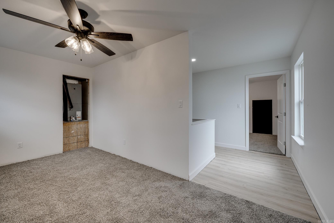
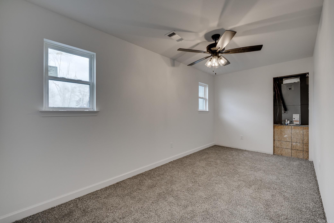
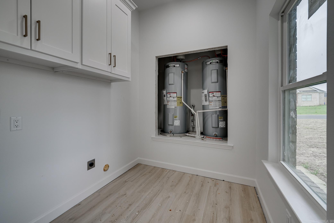
This one is a STUNNER. Beautiful 4 bedrooms, 3.5 bathrooms on a Corner lot with Open Living/Kitchen concept with added Bonus upstairs. Primary suite is downstairs. Located in Hidden Valley Estates, in the City of Beebe which offers easy access to Interstate 67/167, shopping, and across the street from Beebe Ball Park and city pool. Luxury Vinyl Plank flooring throughout with carpet in bedrooms, Quartz Countertops, Vaulted Ceilings, Custom Cabinets, Under Cabinet Lighting, Recessed lighting up the stairs and in the trey ceiling in Primary, Custom Tiled Shower, Large Closet in Primary suite, Covered front & back porches. All Stainless Appliances including a Refrigerator. This home is RD eligible !!! Call to schedule your showing today.

Share Property

Location

166 Hayden Drive, Beebe, AR 72012

Status

Sold

Date Sold

August 5, 2025
Ashley Branch

Ashley Branch

TITLE

Real Estate Advisor

Property Amenities

Interior
Fireplace None
Appliances Free-Standing Stove, Microwave, Electric Range, Dishwasher, Disposal
Flooring Brick, Luxury Vinyl
Total Bedrooms: 4
Half Bathrooms: 1
Full Bathrooms: 3
Other Interior Features Breakfast Bar, Kit Counter-Quartz
Area & Lot
Lot Area 10,890 Sq.Ft.
Living area 2,468 Sq.Ft.
MLS® ID 25013156
Year Built 2025
Architecture Styles Traditional
Type Residential
Status Sold
Exterior
Stories 2
Air conditioning Central Cool-Electric, Central Heat-Electric
Other Exterior Features Brick
Parking Garage, Parking Pads
Lot Features Level
Roof Architectural Shingle
Utilities Sewer-Public, Water-Public, Elec-Municipal (Entergy), TV-Cable, All Underground
Finance
Sales Price $399,900

Work With a Real Estate Professional You Can Trust

Real estate doesn’t have to feel overwhelming. Ashley offers personalized support, local expertise, and honest advice every step of the way. Whether you're buying, selling, relocating, or simply exploring your options, Ashley Branch is here to provide expert guidance and a stress-free experience from start to finish.