Leave a Message

Thank you for your message. We will be in touch with you shortly.

1832 Sebastian Street Street
VIEW PHOTOS
$240,000

1832 Sebastian Street Street

3 Beds 2 Baths 1,594 Sq.Ft. 8,276.4 Sq.Ft.
Description

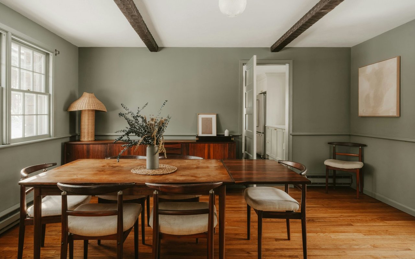
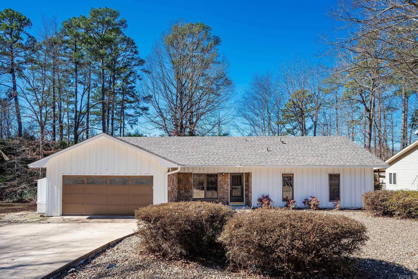
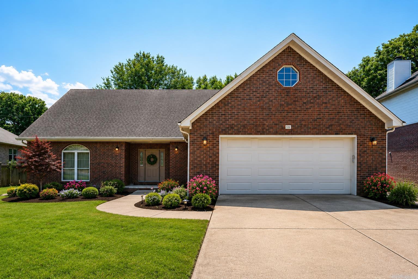
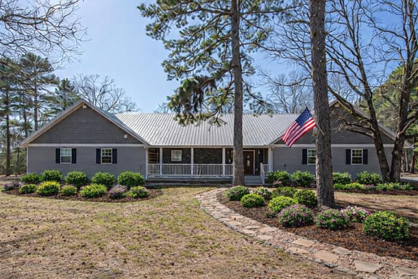
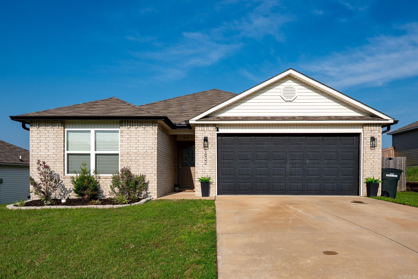
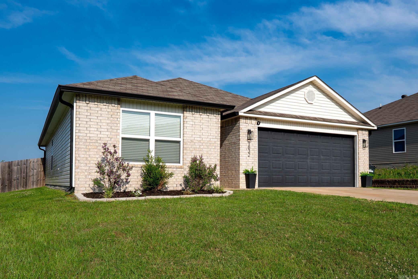
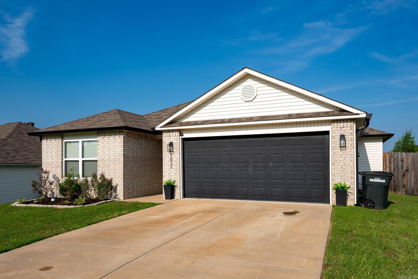
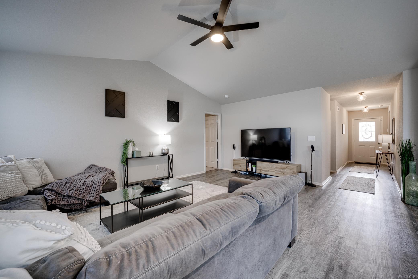
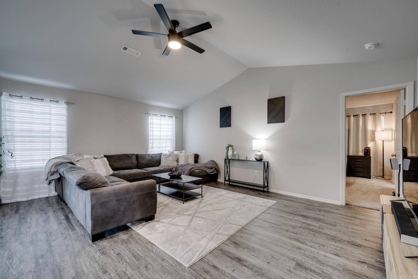
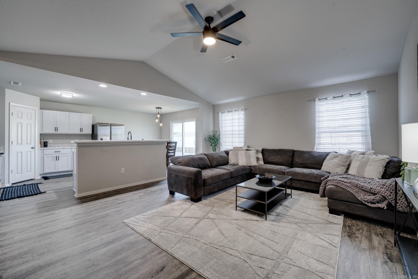
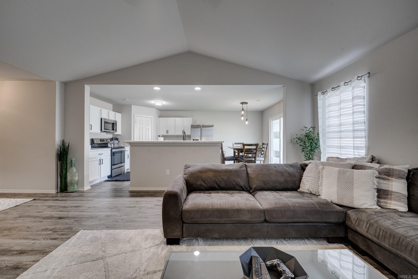
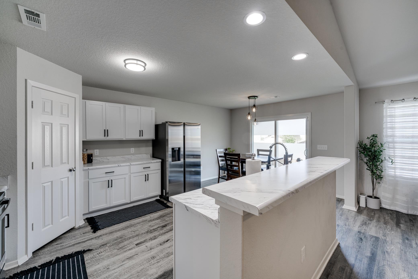
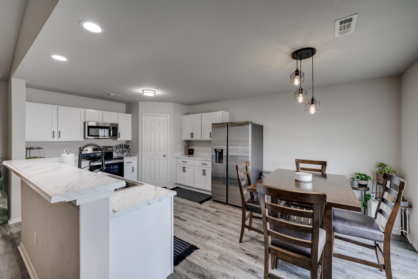
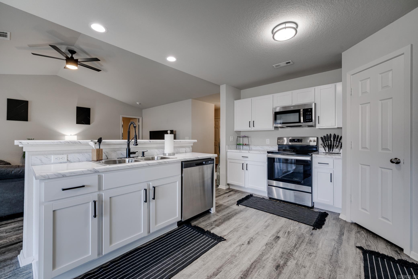
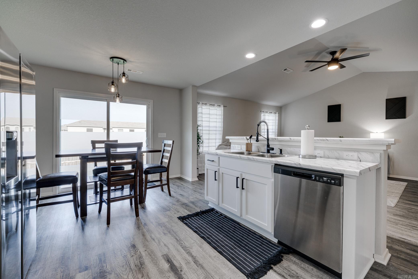
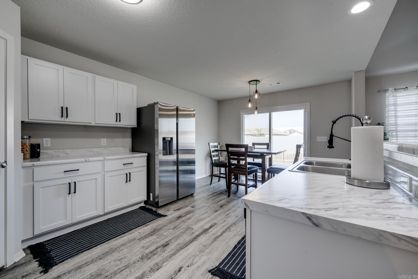
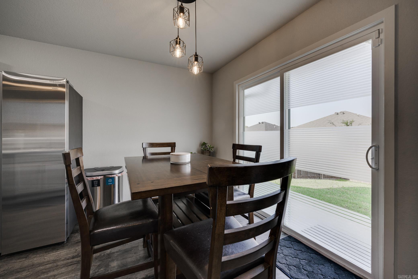
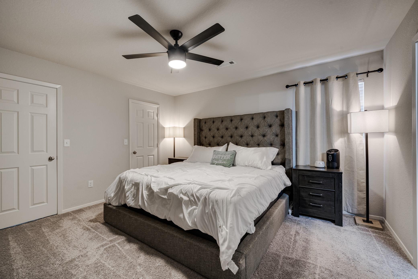
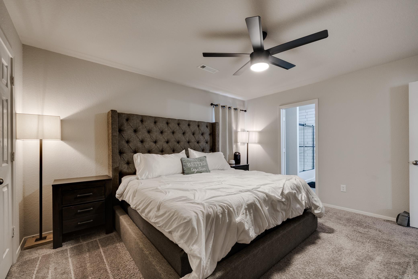
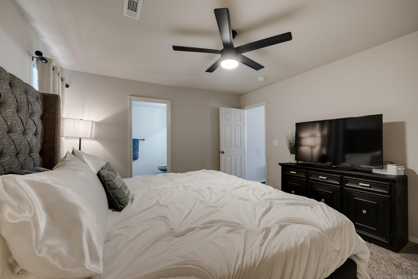
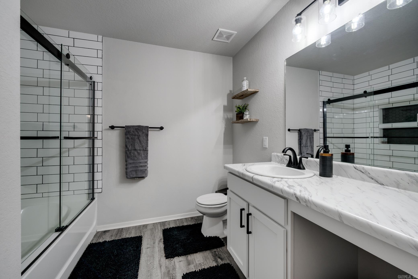
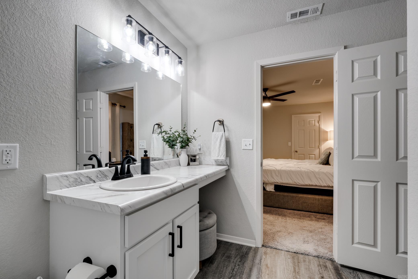
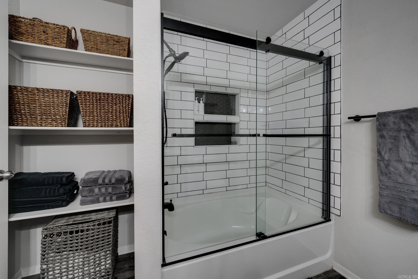
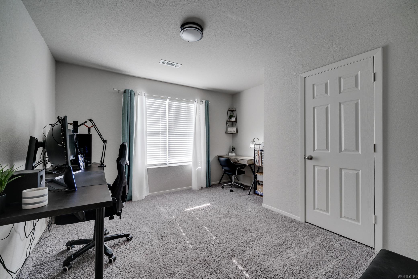
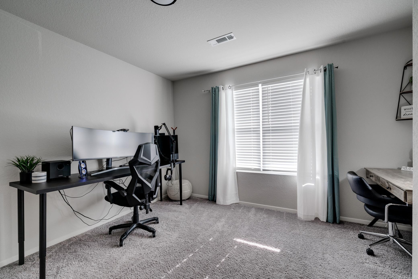
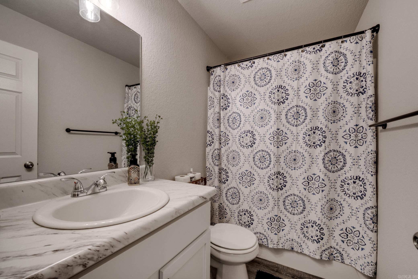
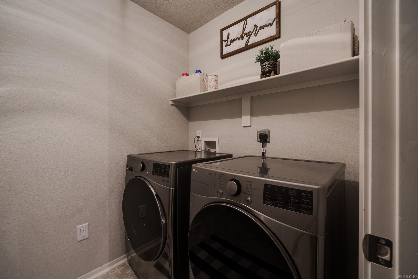
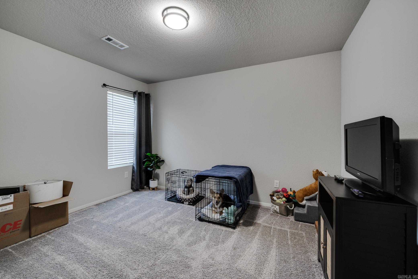
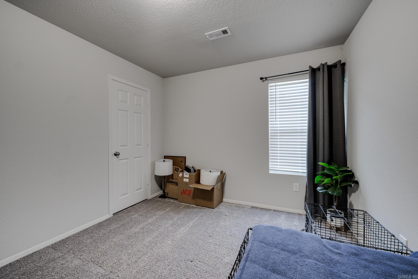
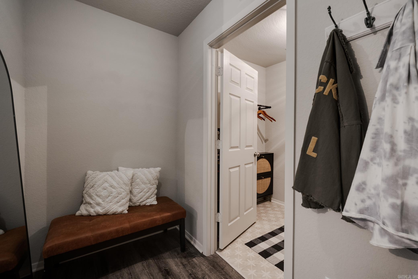
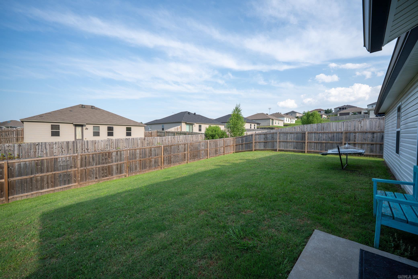
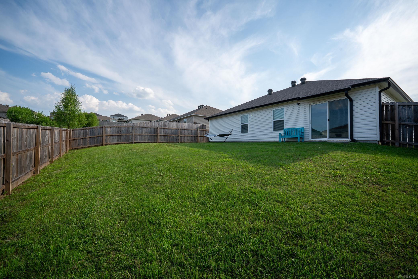
Must see this open concept house that has all the updated amenities. LVP flooring, carpet in bedrooms. Enter through the 2 car garage (auto remotes) to mud room/ laundry room. Split floorplan with 2 bedrooms at front with Full Hall Bathroom and Primary Bedroom featuring 2 walk- in closets with luxury updates in the bathroom. Vaulted ceiling in the spacious living area open to the kitchen with large pantry, island with bar seating and eat in kitchen area. Enjoy a fenced back yard.

Share Property

Location

1832 Sebastian Street Street, Sherwood, AR 72120

Status

Sold

Date Sold

August 15, 2025
Ashley Branch

Ashley Branch

TITLE

Real Estate Advisor

Property Amenities

Interior
Fireplace None
Appliances Free-Standing Stove, Microwave, Electric Range, Dishwasher, Disposal, Pantry, Ice Maker Connection
Flooring Carpet, Luxury Vinyl
Total Bedrooms: 3
Full Bathrooms: 2
Area & Lot
Lot Area 8,276.4 Sq.Ft.
Living area 1,594 Sq.Ft.
MLS® ID 25023230
Year Built 2021
Architecture Styles Traditional
Type Residential
Status Sold
Exterior
Stories 1
Air conditioning Central Cool-Electric, Central Heat-Electric, Heat Pump
Green Feature Low-E Windows
Other Exterior Features Brick, Metal/Vinyl Siding
Parking Garage, Two Car, Auto Door Opener
Lot Features In Subdivision
Roof 3 Tab Shingles
Utilities Sewer-Public, Water-Public, Elec-Municipal (Entergy), TV-Cable, TV-Antenna, TV-Satellite Dish, Telephone-Private, All Underground
Finance
Sales Price $240,000
Real Estate Tax $2,050 yearly

Sherwood

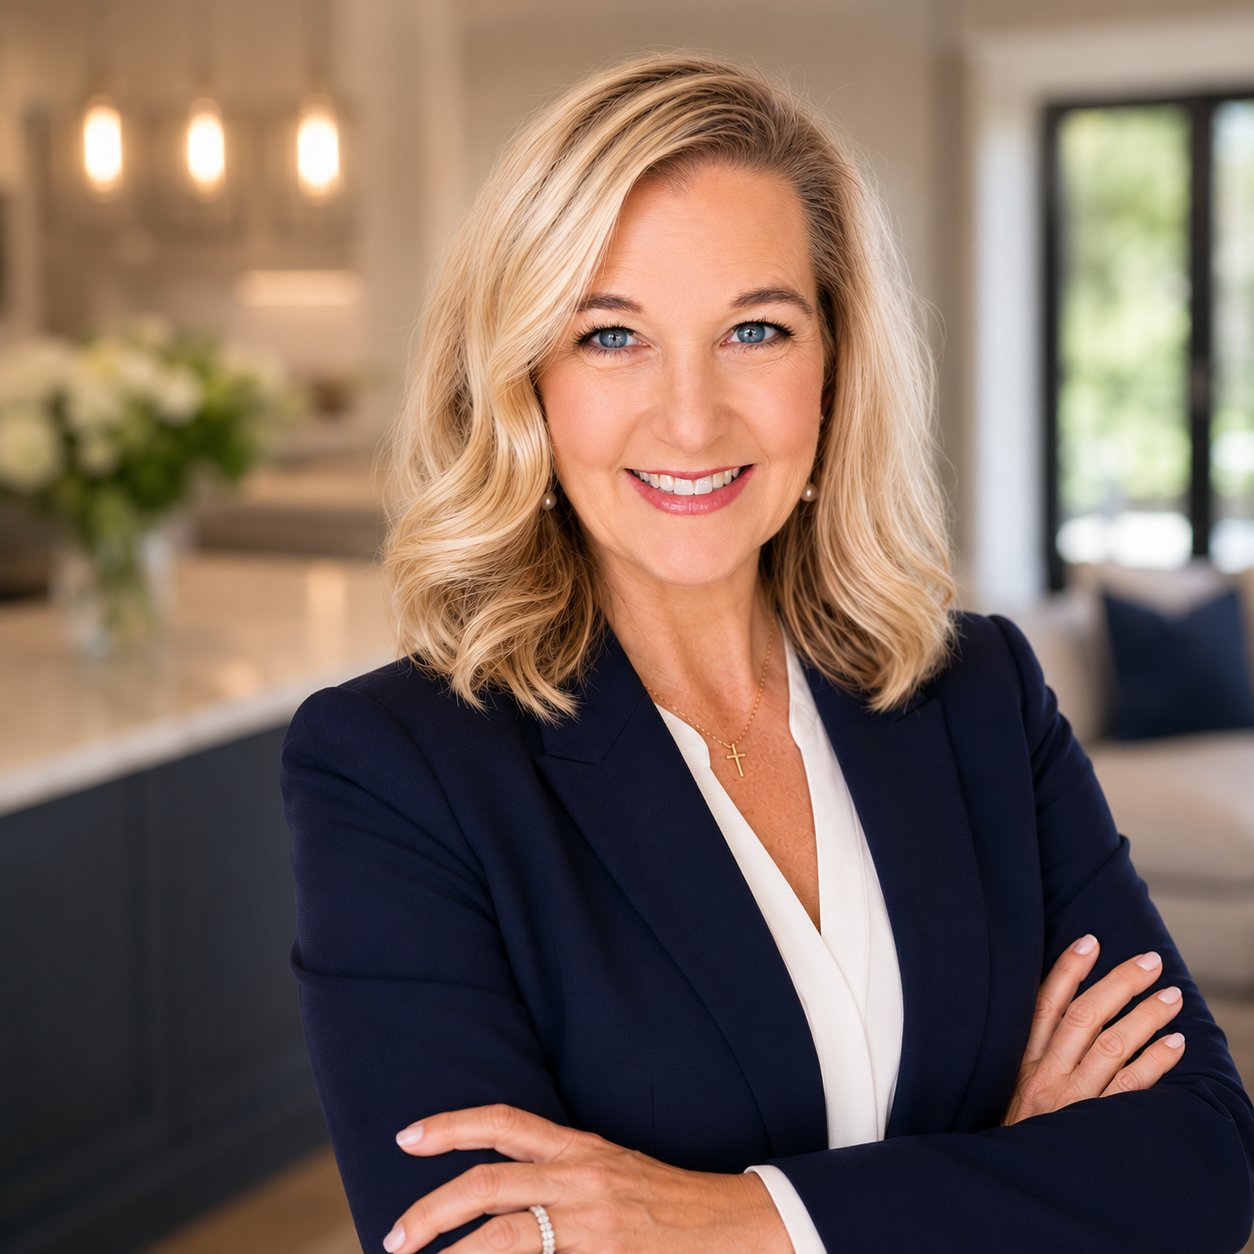
Work With a Real Estate Professional You Can Trust

Real estate doesn’t have to feel overwhelming. Ashley offers personalized support, local expertise, and honest advice every step of the way. Whether you're buying, selling, relocating, or simply exploring your options, Ashley Branch is here to provide expert guidance and a stress-free experience from start to finish.