Leave a Message

Thank you for your message. We will be in touch with you shortly.

29 Denali Drive
29 Denali Drive
29 Denali Drive
29 Denali Drive
29 Denali Drive
29 Denali Drive
29 Denali Drive
29 Denali Drive
29 Denali Drive
29 Denali Drive
29 Denali Drive
29 Denali Drive
29 Denali Drive
29 Denali Drive
29 Denali Drive
29 Denali Drive
29 Denali Drive
29 Denali Drive
29 Denali Drive
29 Denali Drive
29 Denali Drive
29 Denali Drive
29 Denali Drive
29 Denali Drive
29 Denali Drive
29 Denali Drive
29 Denali Drive
VIEW PHOTOS
$423,000

29 Denali Drive

4 Beds 3 Baths 2,350 Sq.Ft. 0.31 Acres

Description

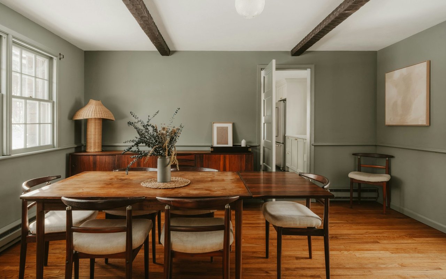
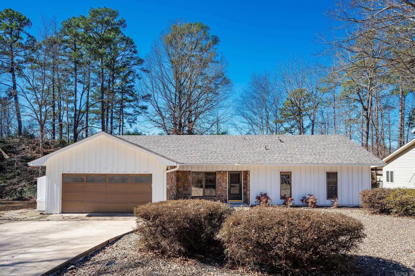
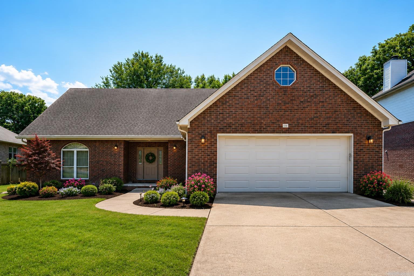
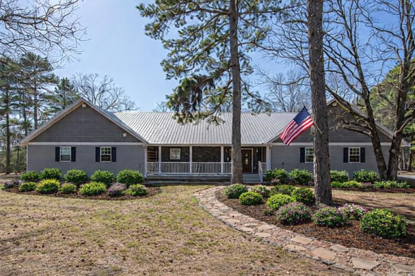
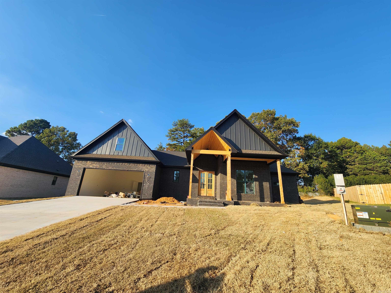
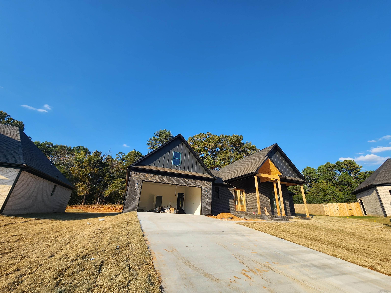
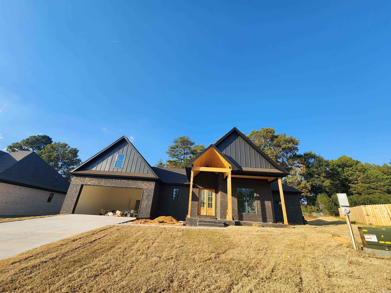
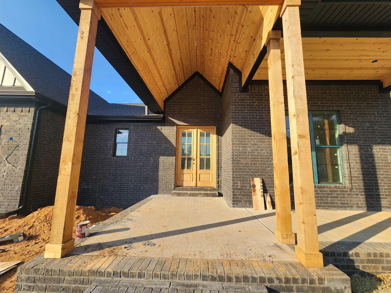
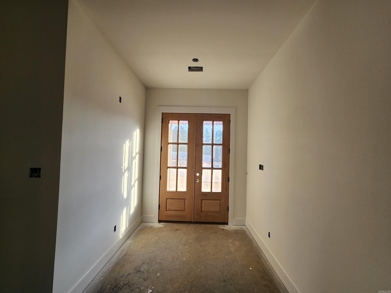
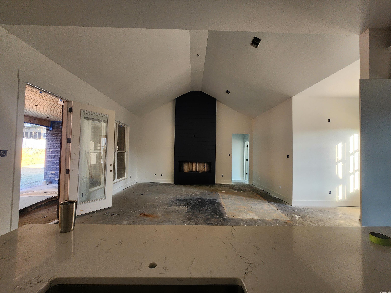
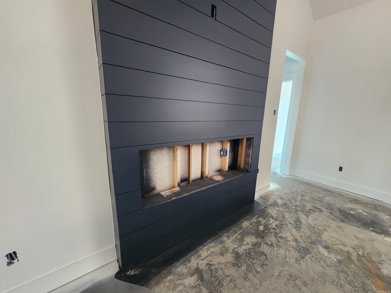
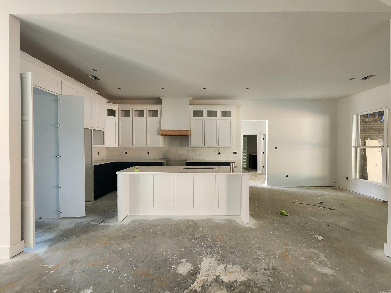
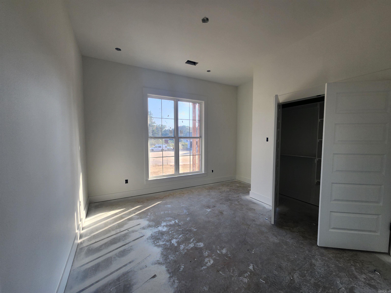
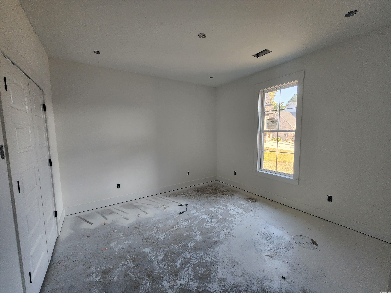
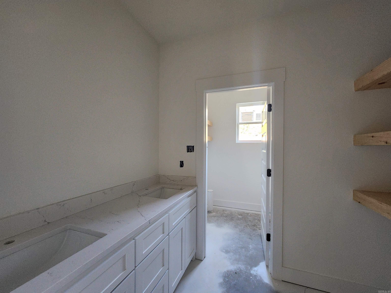
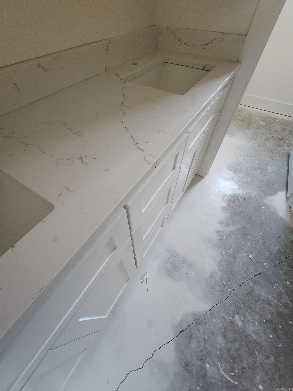
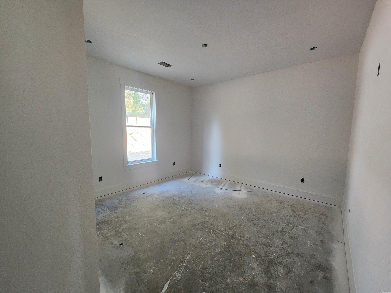
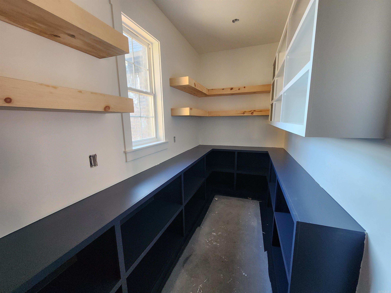
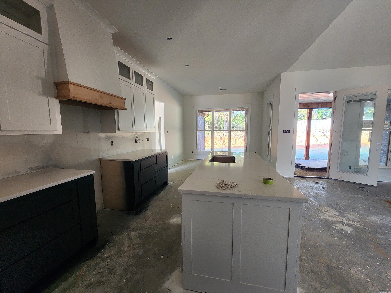
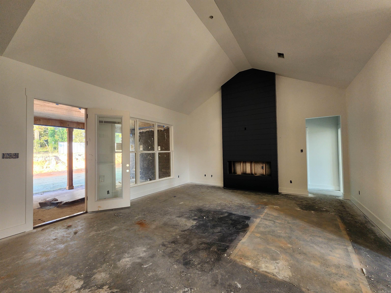
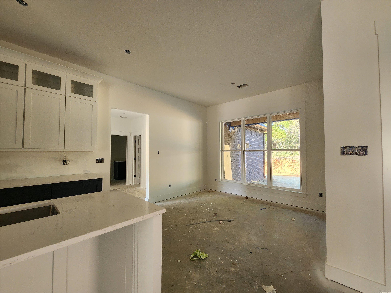
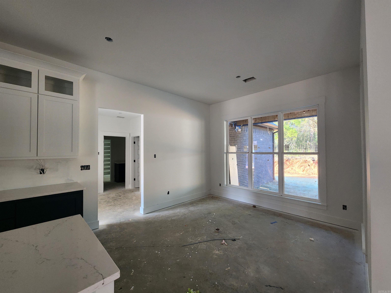
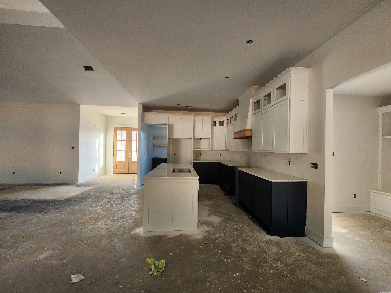
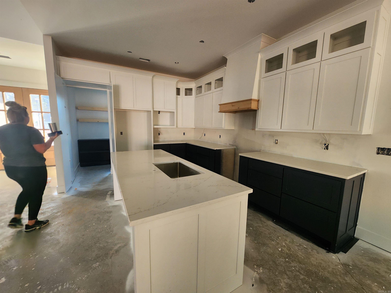
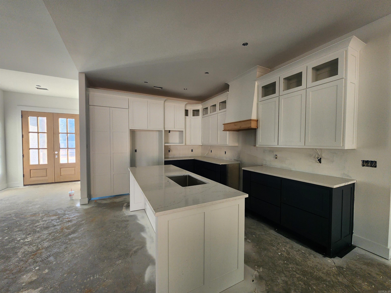
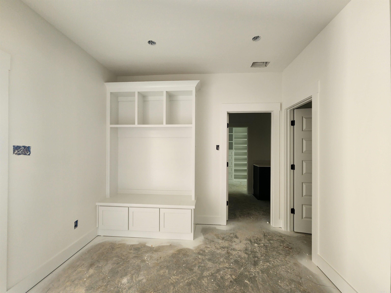
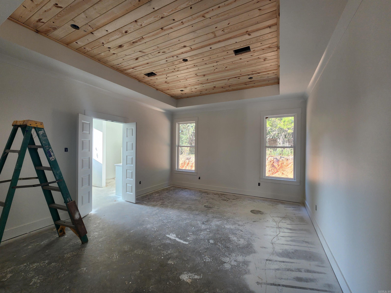
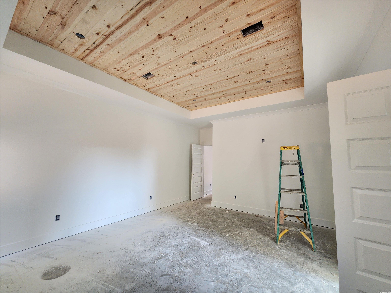
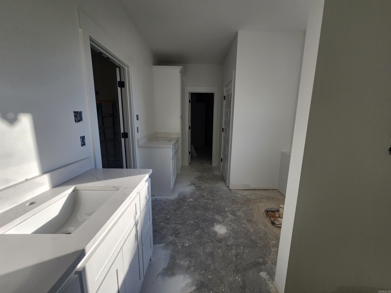
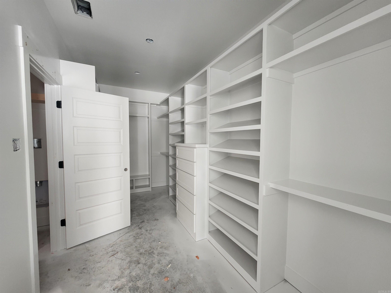
Beautiful New Construction in Denali Heights! Large open floor-plan boasting a large kitchen w/ granite countertops, HIDDEN oversized pantry, and large island! Living room has tall vaulted ceilings and electric fireplace. Beautiful double front doors. 4 Bedrooms, 2.5 Bathrooms, mud room and oversized laundry room! Master bedroom has tray ceilings with wood beams, master bathroom has dual vanities, tiled shower, and soaking tub. Master closet has an abundance of shelving and storage space! Other bedrooms are large with plenty of closet space. Modern touches throughout. Enjoy your large back patio with beautiful wood ceiling accents and outdoor fan! Garage large enough to fit large trucks and SUV's!

Share Property

Location

29 Denali Drive, Cabot, AR 72023

Status

Sold

Date Sold

November 25, 2024
Ashley Branch

Ashley Branch

TITLE

Real Estate Advisor

Property Amenities

Interior
Fireplace Electric Logs
Appliances Free-Standing Stove, Microwave, Electric Range, Dishwasher, Disposal, Pantry, Ice Maker Connection
Flooring Carpet, Luxury Vinyl
Total Bedrooms: 4
Half Bathrooms: 1
Full Bathrooms: 2
Other Interior Features Washer Connection, Dryer Connection-Electric, Water Heater-Electric, Smoke Detector(s), Walk-In Closet(s), Built-Ins, Ceiling Fan(s), Walk-in Shower
Area & Lot
Lot Area 0.31 Acres
Living area 2,350 Sq.Ft.
MLS® ID 24041494
Year Built 2024
Architecture Styles Traditional
Type Residential
Status Sold
Exterior
Stories 15
Air conditioning Central Cool-Electric, Central Heat-Electric
Green Feature Insulated Doors, Insulated Windows
Other Exterior Features Brick
Parking Garage, Two Car
Lot Features Sloped, Level, In Subdivision
Roof Architectural Shingle
Utilities Sewer-Public, Water-Public, Electric-Co-op
Finance
Sales Price $423,000
Real Estate Tax $100 yearly

Work With a Real Estate Professional You Can Trust

Real estate doesn’t have to feel overwhelming. Ashley offers personalized support, local expertise, and honest advice every step of the way. Whether you're buying, selling, relocating, or simply exploring your options, Ashley Branch is here to provide expert guidance and a stress-free experience from start to finish.