Leave a Message

Thank you for your message. We will be in touch with you shortly.

53 Maisons
53 Maisons
53 Maisons
53 Maisons
53 Maisons
53 Maisons
53 Maisons
53 Maisons
53 Maisons
53 Maisons
53 Maisons
53 Maisons
53 Maisons
53 Maisons
53 Maisons
53 Maisons
53 Maisons
53 Maisons
53 Maisons
53 Maisons
53 Maisons
53 Maisons
53 Maisons
53 Maisons
53 Maisons
53 Maisons
53 Maisons
53 Maisons
53 Maisons
53 Maisons
53 Maisons
53 Maisons
53 Maisons
53 Maisons
53 Maisons
53 Maisons
53 Maisons
53 Maisons
53 Maisons
53 Maisons
53 Maisons
53 Maisons
53 Maisons
53 Maisons
53 Maisons
53 Maisons
53 Maisons
53 Maisons
53 Maisons
53 Maisons
VIEW PHOTOS
$681,500

53 Maisons

5 Beds 5 Baths 5,306 Sq.Ft. 0.45 Acres

Description

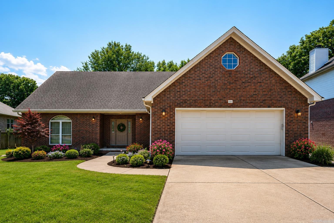
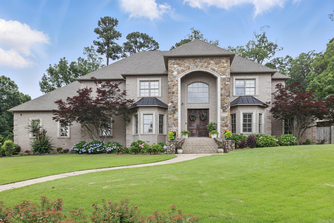
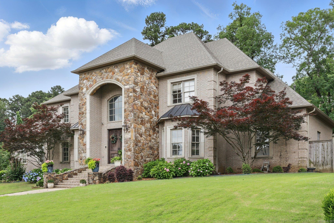
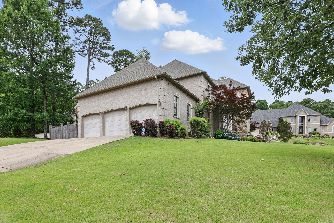
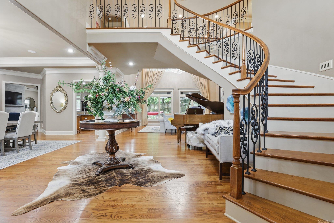
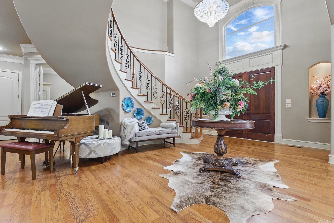
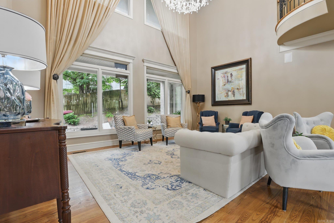
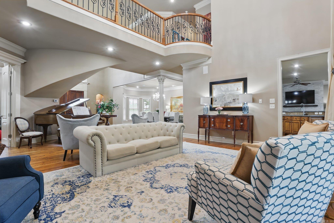
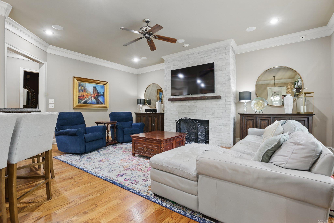
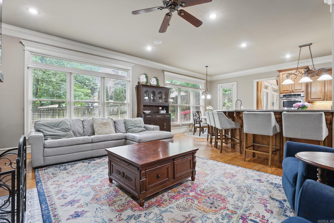
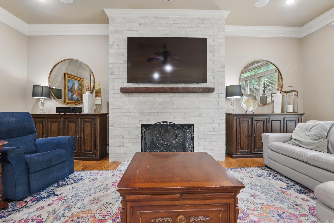
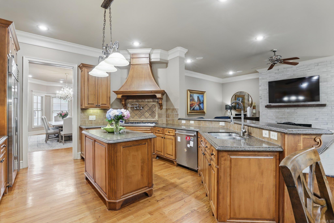
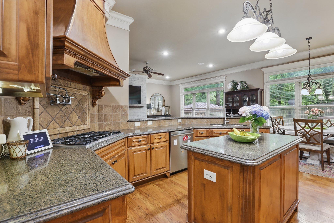
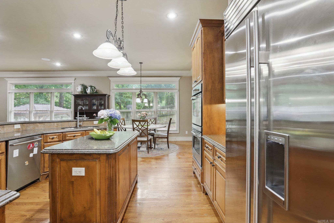
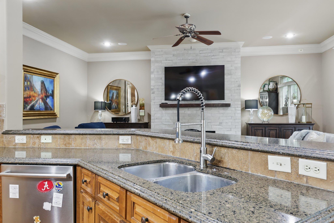
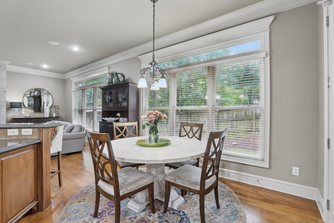
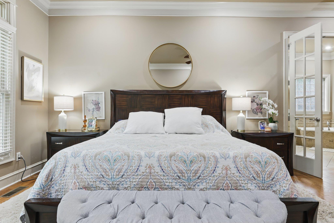
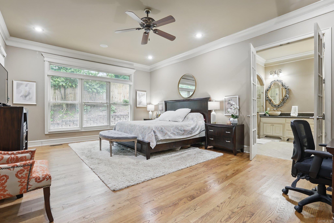
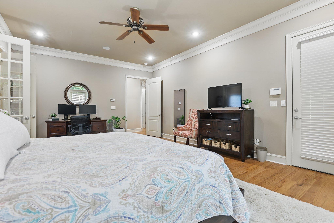
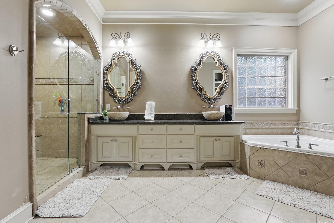
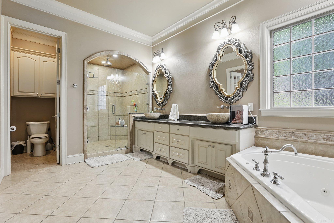
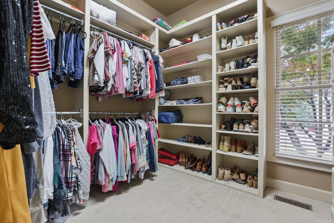
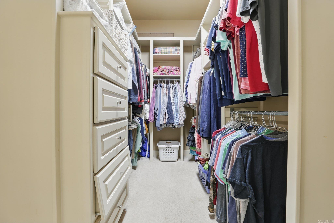
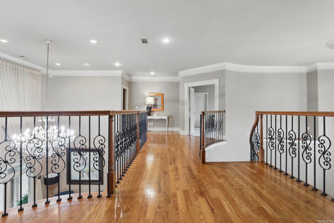
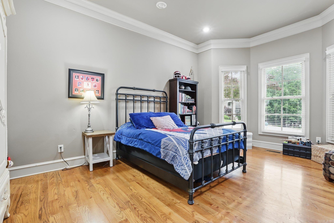
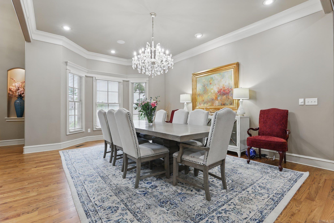
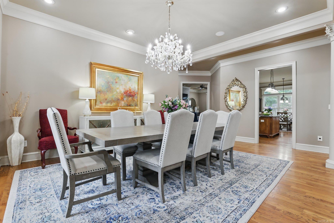
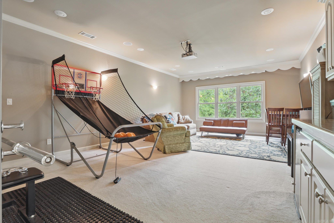
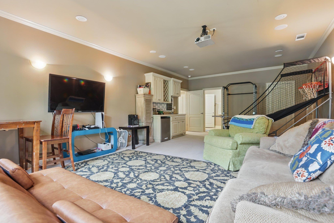
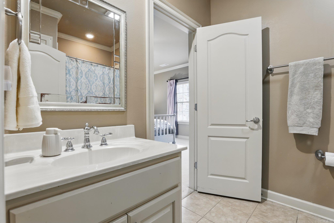
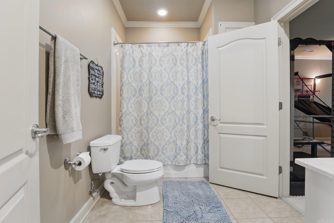
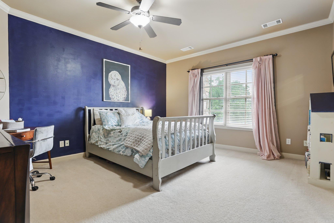
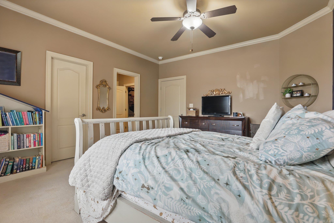
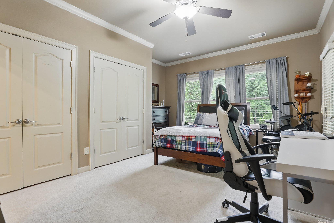
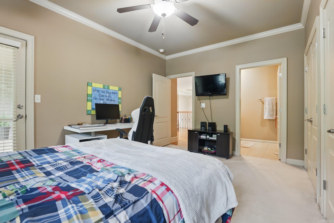
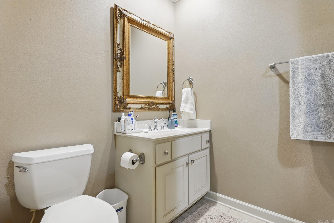
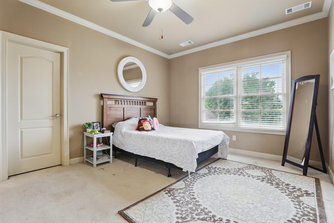
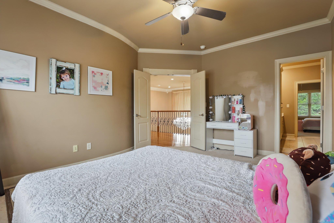
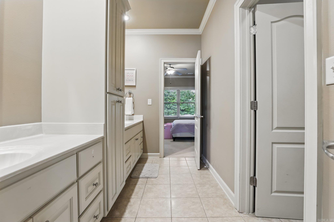
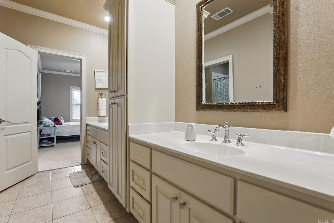
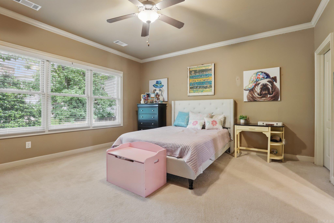
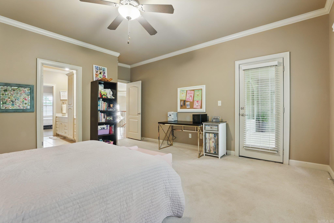
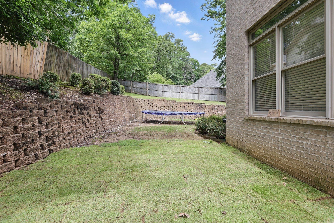
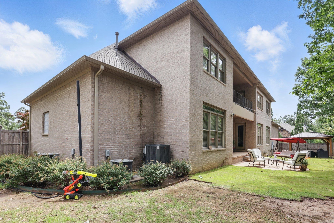
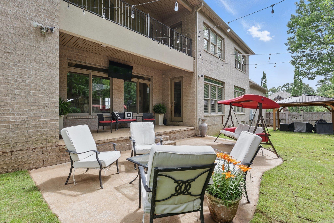
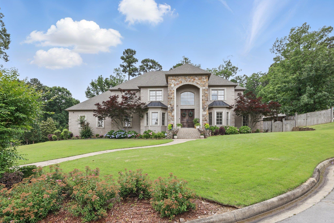
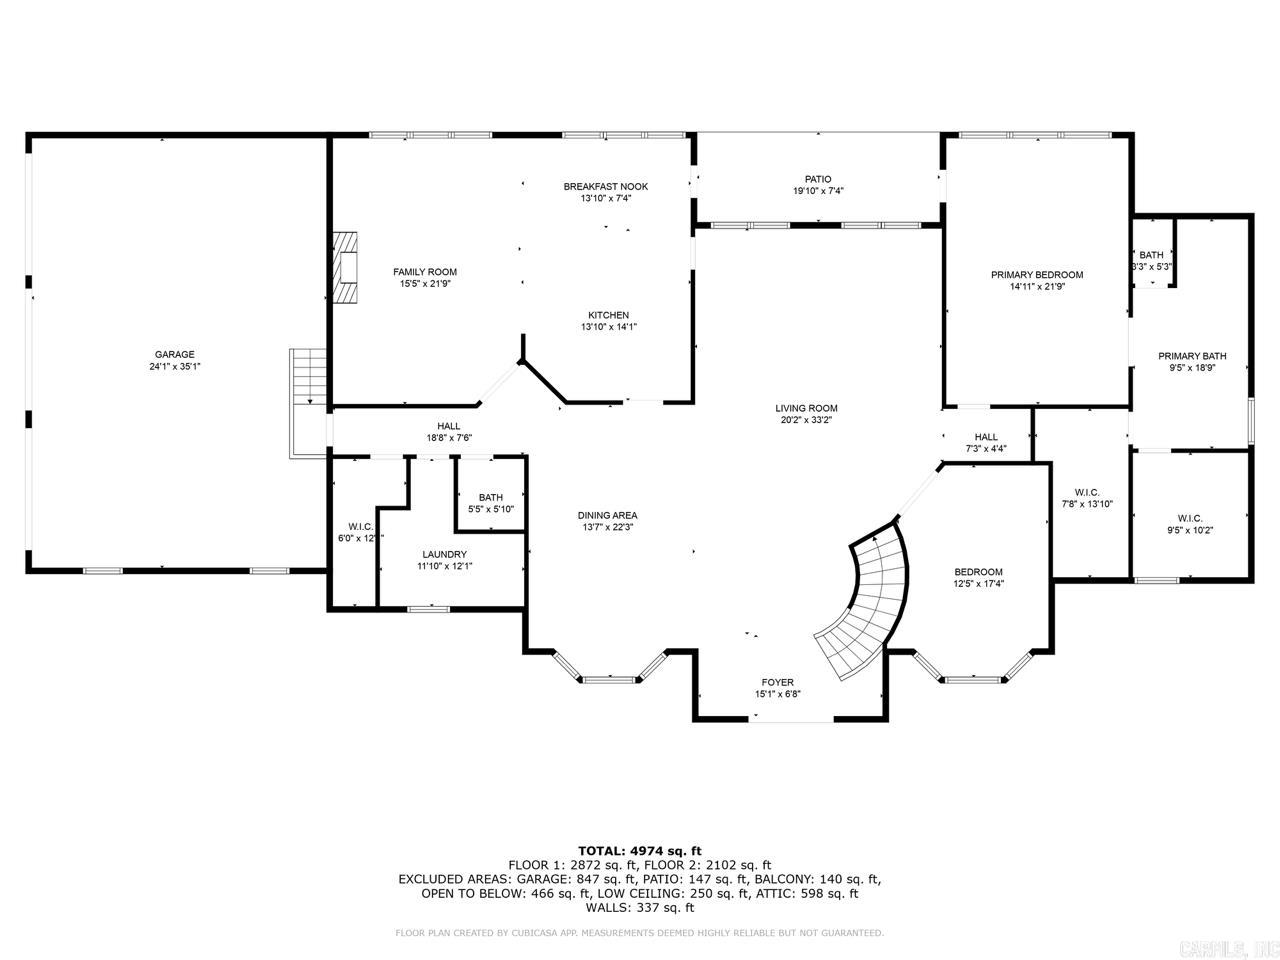
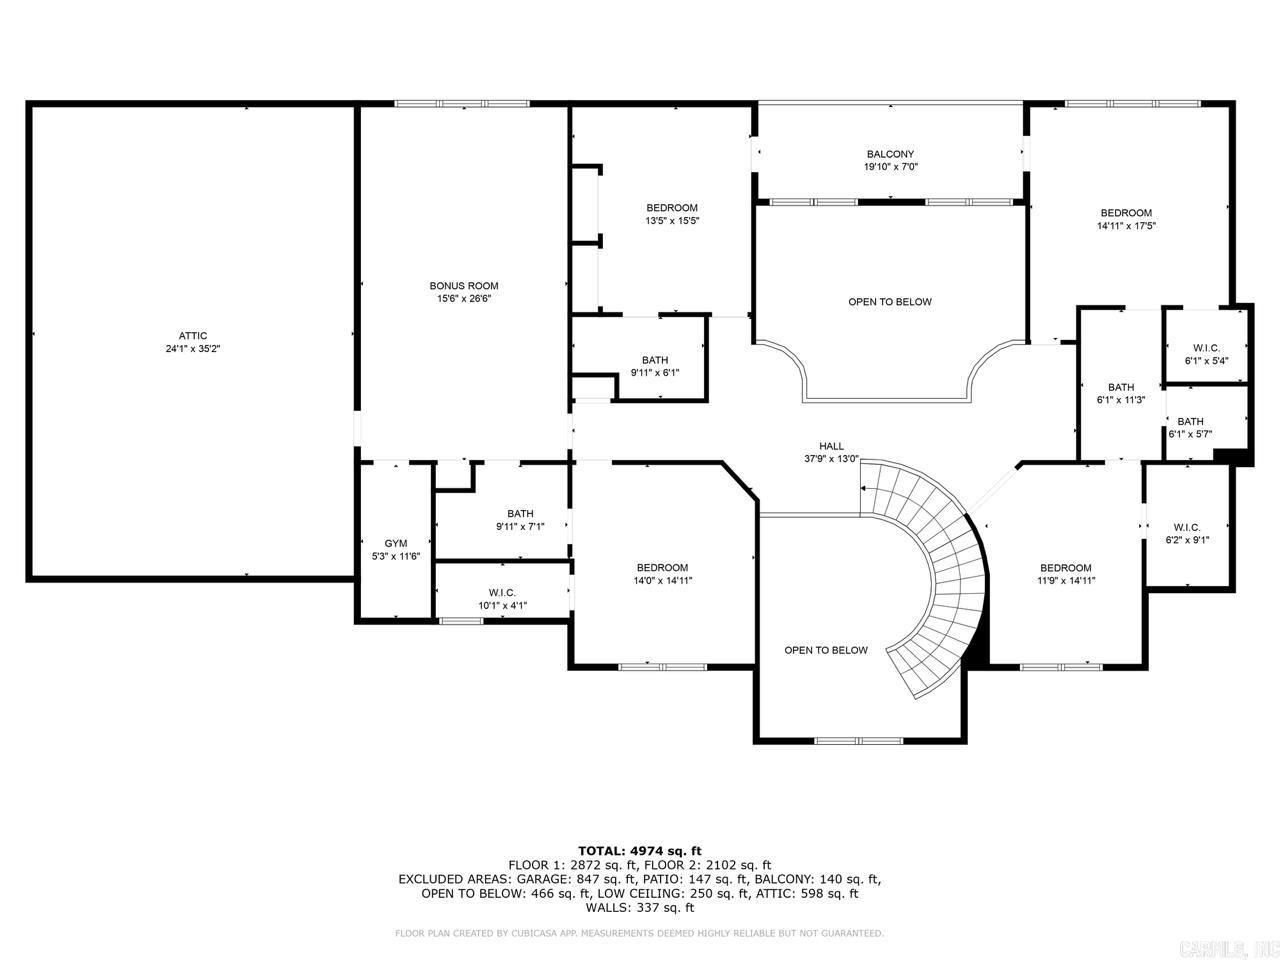
Priced to Sell !!! The Maisons in Chenal Valley welcomes you to this traditional home that sits on almost a half acre corner lot with professional landscaping and well maintained lawn. This stunning custom home greets you with 20 foot ceilings as you enter the grand foyer entrance. The Primary suite with sitting area on the 1st level offers privacy and one-level living with all the other bedrooms upstairs with en-suite bathrooms and large closets. The 1st floor also boast great entertaining space with open living / dining, the kitchen open to the hearth room and a private office while upstairs also has its own entertainment room with a complete theater system and wet bar. Enjoy the mountain views while conveniently located to shopping & dining. Newer Roof within a few years, 3 AC units - 2 New and 1 New Condenser, Central Vacuum and Tankless Water heater just to name a few key features.

Share Property

Location

53 Maisons, Little Rock, AR 72223

Status

Sold

Date Sold

January 30, 2026
Ashley Branch

Ashley Branch

TITLE

Real Estate Advisor

Property Amenities

Interior
Fireplace Gas Starter
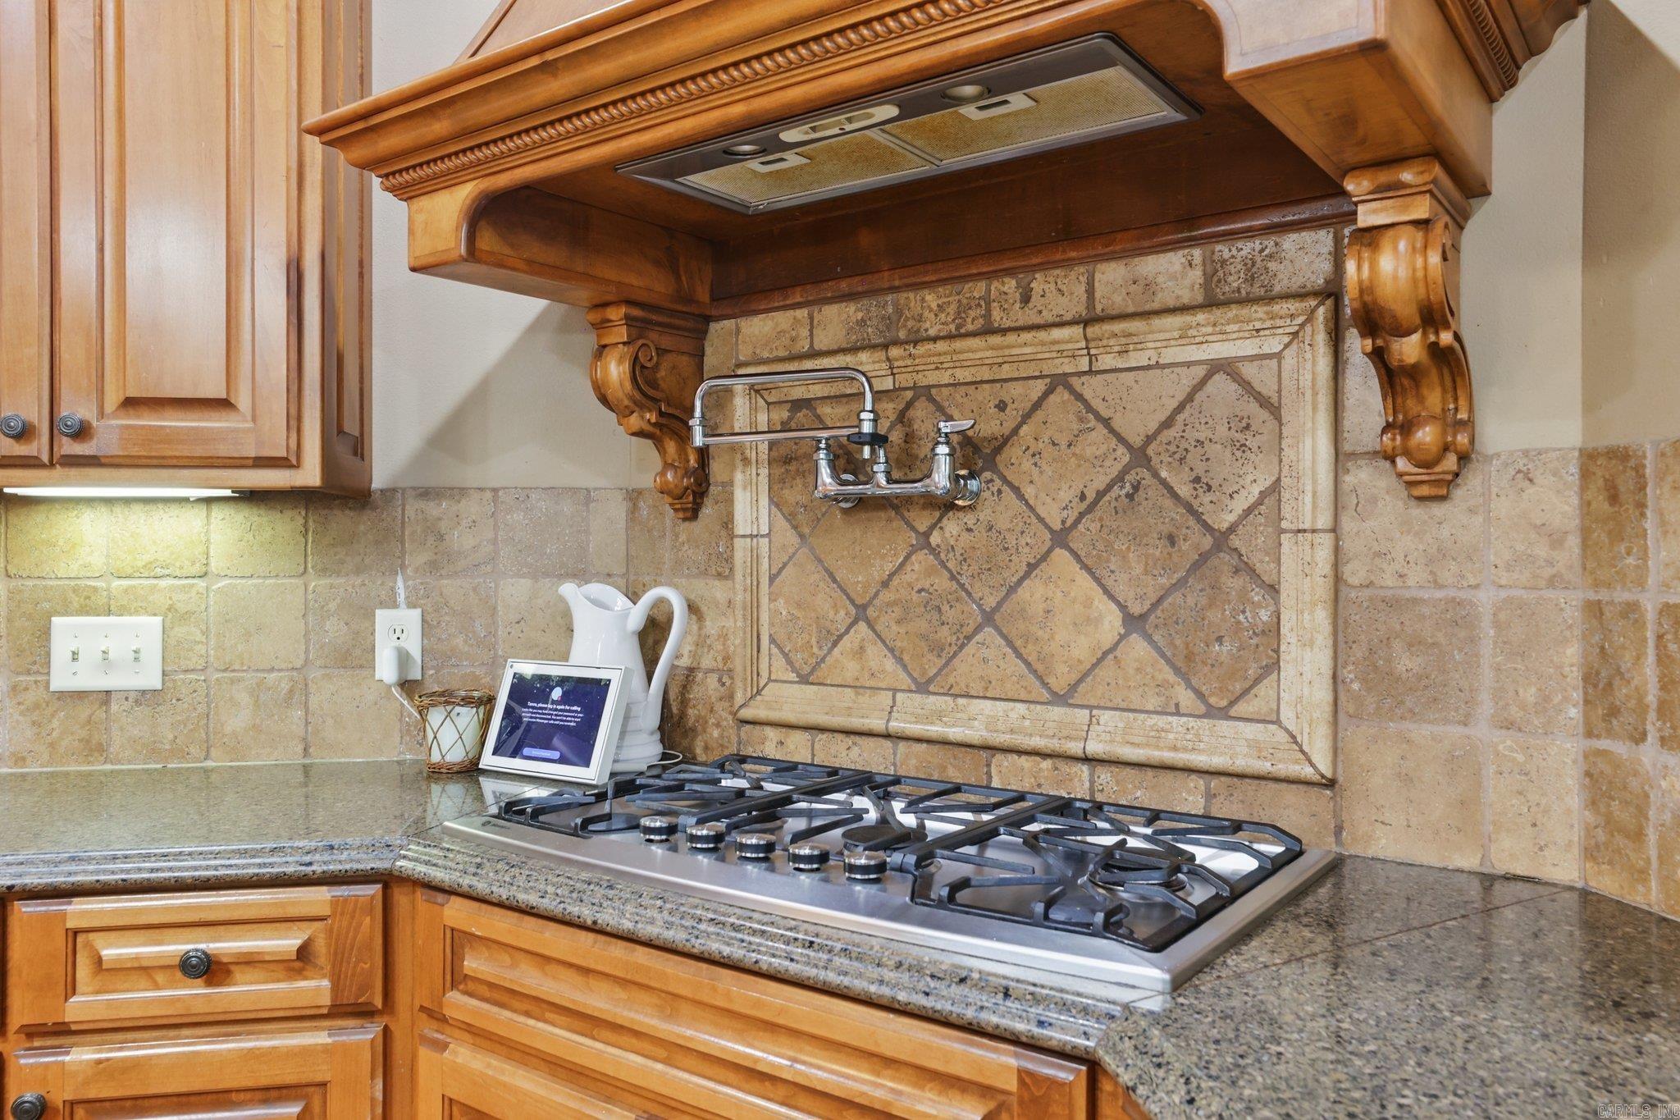
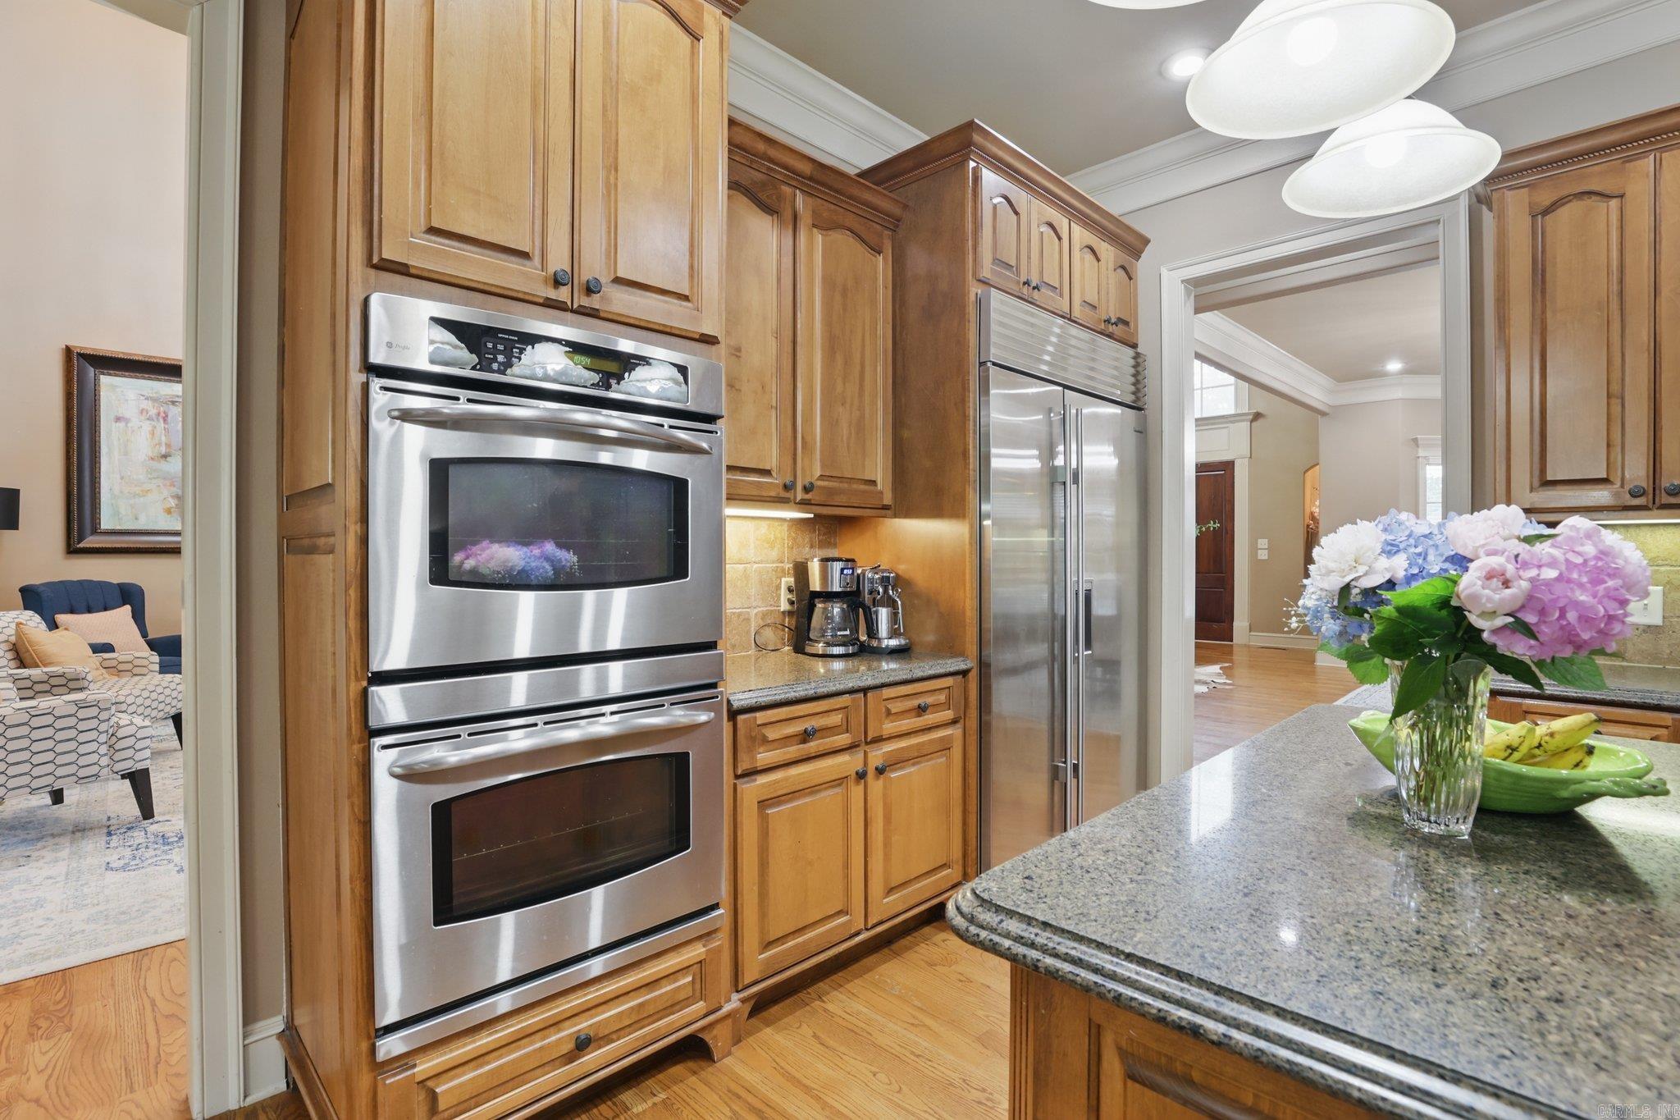
Appliances Built-In Stove, Double Oven, Microwave, Gas Range, Dishwasher, Disposal, Pantry, Refrigerator-Stays, Bar/Fridge
Flooring Carpet, Wood, Tile
Total Bedrooms: 5
Half Bathrooms: 1
Full Bathrooms: 4
Other Interior Features Central Vacuum
Area & Lot
Lot Area 0.45 Acres
Living area 5,306 Sq.Ft.
MLS® ID 25040015
Year Built 2005
Architecture Styles Traditional
Type Residential
Status Sold
Exterior
Stories 2
Air conditioning Central Cool-Electric, Central Heat-Electric
Green Feature Tankless Water Heater
Other Exterior Features Brick, Stone
Parking Garage, Three Car, Side Entry
Lot Features Level, Cul-de-sac, Cleared, In Subdivision
Roof Architectural Shingle
Utilities Sewer-Public, Water-Public, Elec-Municipal (Entergy), Gas-Natural, TV-Cable, All Underground
Finance
Sales Price $681,500
Real Estate Tax $7,775 yearly

360 Virtual Tour

Take a tour of this property

Work With a Real Estate Professional You Can Trust

Real estate doesn’t have to feel overwhelming. Ashley offers personalized support, local expertise, and honest advice every step of the way. Whether you're buying, selling, relocating, or simply exploring your options, Ashley Branch is here to provide expert guidance and a stress-free experience from start to finish.